
Slope Support That Prevents Soil Movement
Retaining Wall Installation in Monroe for properties with hillside erosion, unstable slopes, and limited usable yard space
Hilly and uneven terrain throughout the Monroe area creates properties where slopes are too steep to maintain, erosion constantly removes topsoil, and much of the lot can't be used because nothing stays level. Retaining walls hold soil at different elevations, which stops erosion, creates flat yard sections where slopes previously existed, and provides structural support that prevents gradual downhill soil creep. American Grading & Hardscapes builds retaining walls that address both functional slope problems and aesthetic landscape goals, using construction methods that account for soil pressure, drainage requirements, and long-term structural stability.
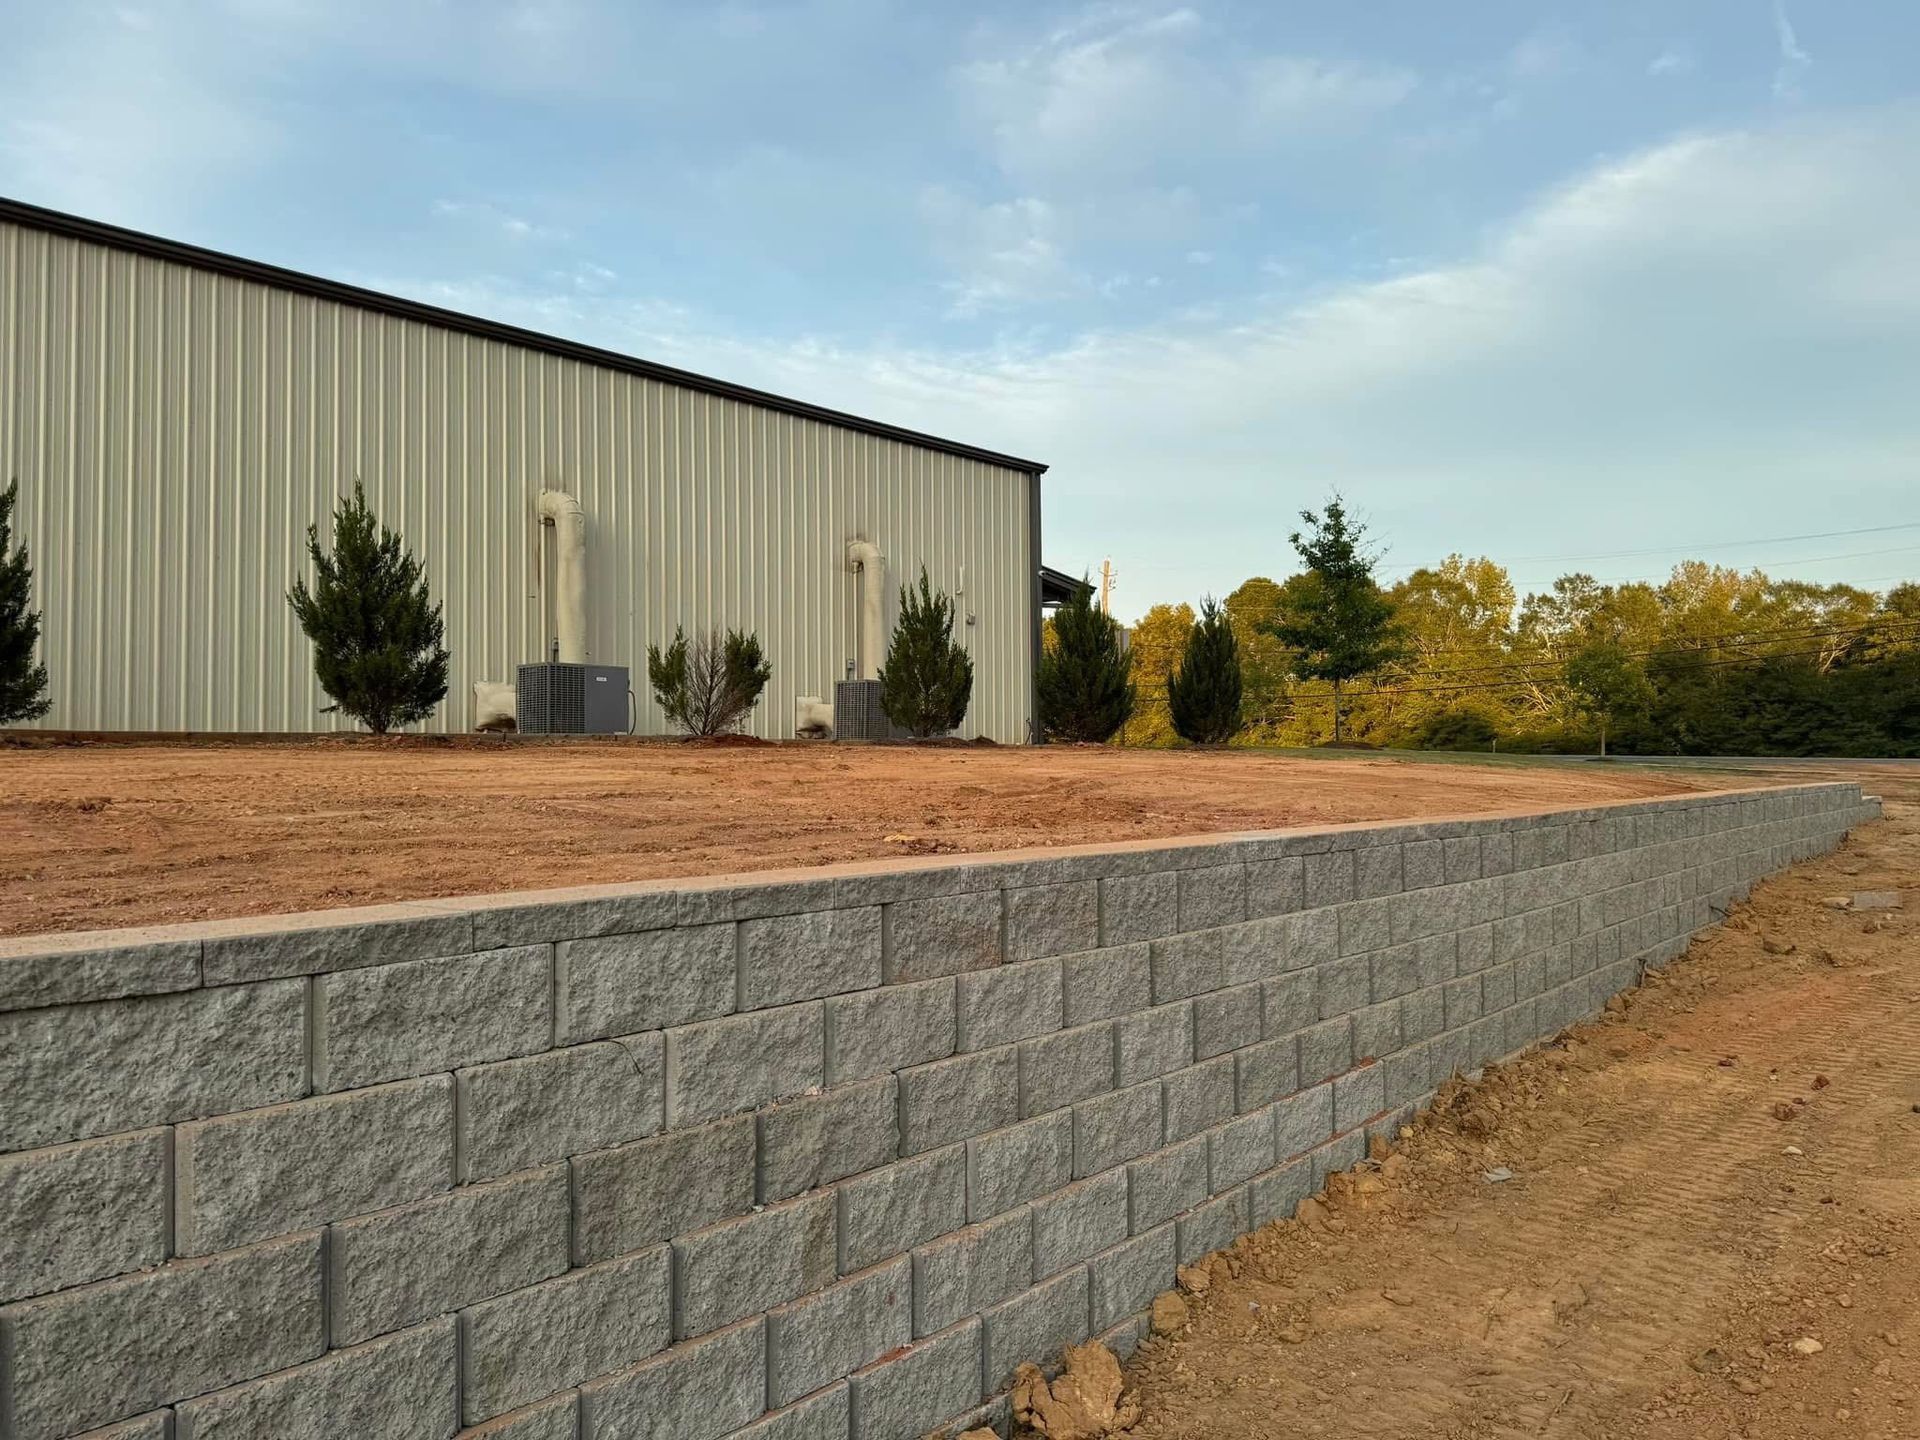
Retaining walls work by resisting the lateral force of soil pushing against them from the uphill side, which requires proper footing depth, adequate wall thickness or reinforcement, and drainage systems that prevent water pressure from building up behind the wall. Installations range from decorative garden walls under three feet tall to engineered structural walls that hold back significant elevation changes. Wall materials include concrete blocks designed specifically for retaining applications, natural stone, and poured concrete, with material selection depending on wall height, soil conditions, and desired appearance.
Request a retaining wall consultation to review your property's slope conditions and discuss design options.
What Retaining Wall Construction Involves
Wall construction begins with excavation to create a level base below finish grade, followed by compacted gravel footing installation that provides stable support and drainage. Walls are built in courses with each row slightly stepped back from the one below to create structural stability, and drainage pipes or gravel backfill behind the wall allow water to escape rather than building pressure that could push the wall outward. Taller walls may require geogrid reinforcement layers that extend into the soil behind the wall, functioning like roots that anchor the structure to the hillside.
After installation, the slope above the wall remains stable without continued erosion, flat yard sections appear where only hillside existed before, and the property gains usable outdoor space that can support landscaping, lawn areas, or hardscape features. The wall itself shows no lean or outward movement, and drainage systems keep water from saturating the soil behind the structure. Landscape plantings on terraced levels created by retaining walls establish successfully because soil stays in place instead of washing downhill with each rainfall.
Retaining walls also improve property appearance by replacing eroded slopes with defined landscape features that add visual interest and create clear transitions between yard elevations. Proper drainage design integrated with wall construction prevents the water damage and structural failure that occur when moisture has no escape path. Some installations include multiple wall tiers to manage large elevation changes while keeping individual wall heights within ranges that don't require extensive engineering.
Why Choose Vibrant Tree Services for Stump Grinding?
With Vibrant Tree Services, you can trust that every stump removal is done safely, efficiently, and with attention to detail — leaving your yard looking vibrant and refreshed.
Questions Property Owners Ask
Homeowners planning retaining wall projects typically want to understand structural requirements, design flexibility, and how walls address specific slope problems on their property.
American Grading & Hardscapes designs retaining walls based on measured slope conditions, soil characteristics, and your goals for creating usable outdoor space on uneven properties. Contact us to review your hillside concerns and explore wall options that provide both structural support and improved property appearance.
What wall height requires engineered design?
Walls over four feet tall typically need engineering calculations and sometimes building permits, though local requirements vary and some soil conditions require engineering for shorter walls due to stability concerns.
How does drainage behind retaining walls work?
Perforated pipe placed at the base of the wall behind the blocks or stone collects water that seeps through the soil and carries it to outlets at wall ends, while gravel backfill provides a path for water to reach the drain pipe rather than building up pressure.
When do slopes need retaining walls versus just regrading?
Walls become necessary when slopes are too steep to hold soil and plantings, when the property doesn't have enough space to create gentler grades, or when you need to create level yard sections at specific elevations for functional use.
What materials work best for retaining walls in this region?
Concrete retaining blocks and natural stone both handle freeze-thaw cycles and provide long-term durability, with choice often depending on aesthetic preference and wall height requirements since some materials have structural limitations.
Why do some retaining walls lean or fail after construction?
Inadequate footing depth, missing or clogged drainage systems, and insufficient wall thickness for the height all cause structural failure, as does backfilling with clay soil that holds water instead of draining freely.